
Waterfront
Address
5573 Echo Ln, Gloucester, VA
Price
$ 795,000
Property Attributes
- MLS#10653999
- TypeSingle Family
- Listing Status Active
- CountyGLOUCESTER
- CityGloucester
- AreaGloucester West
- NeighborhoodAll Others Area 121
- Zip23061
- StyleVictorian
- Year Built1999
- Taxes$ 3186
- Price$ 795,000
- Bedrooms4
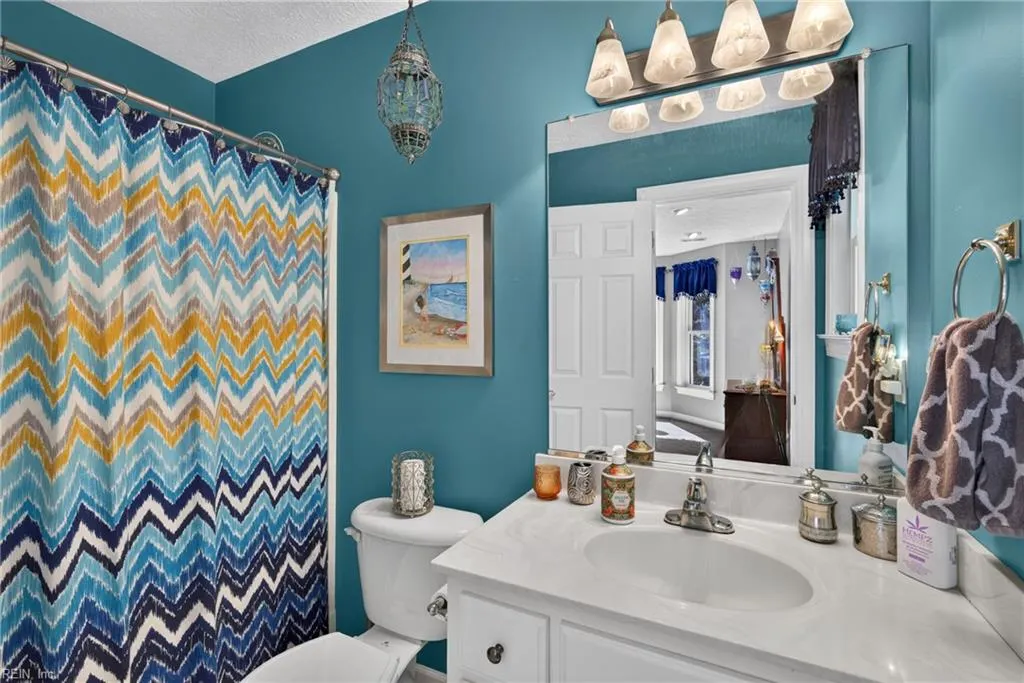
- Full Bathrooms3
- Half Bathrooms1
- Sqr Footage3664
- Lot Size5.04 Acres
Data Source:
Real Estate Information Network (REIN)
Property Description
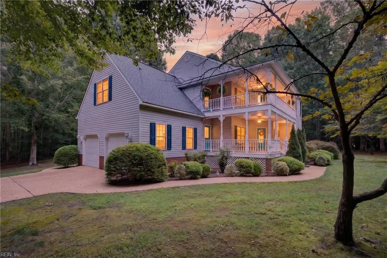
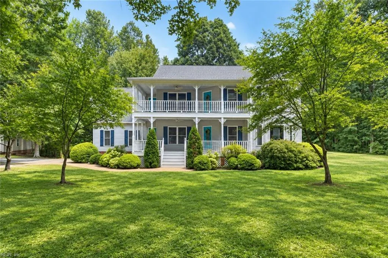
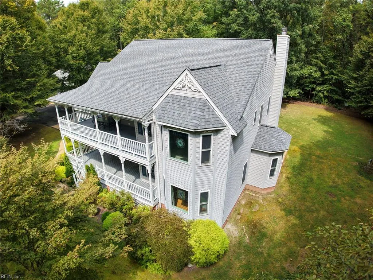
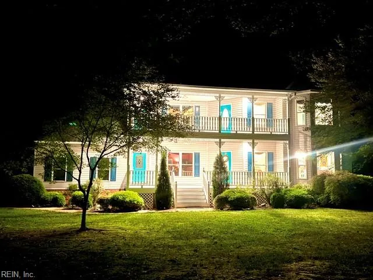
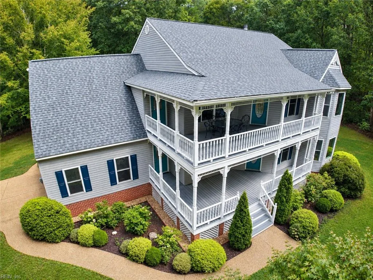
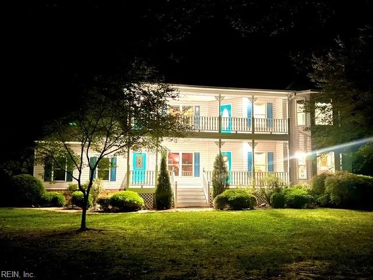
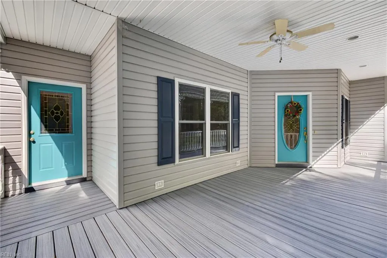
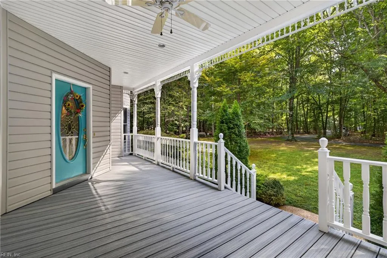
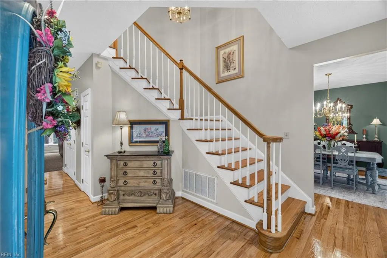
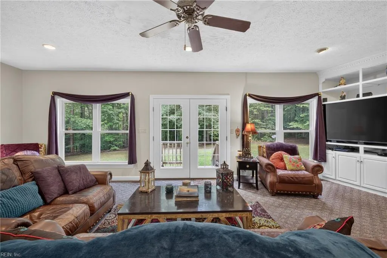
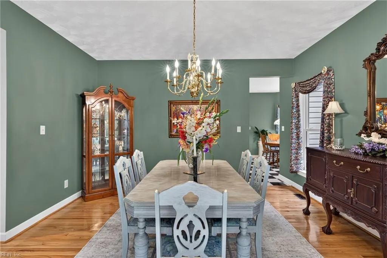
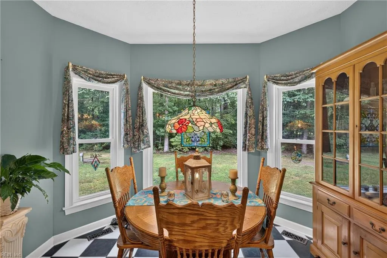
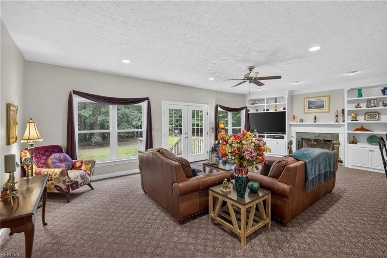
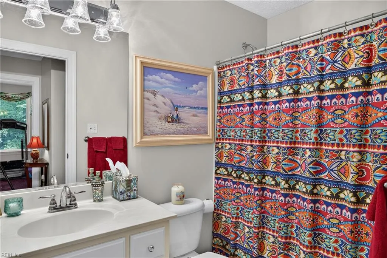
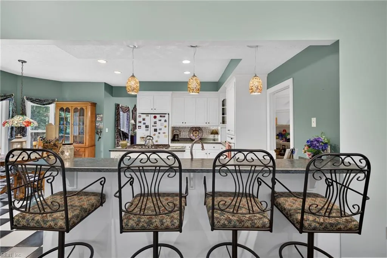
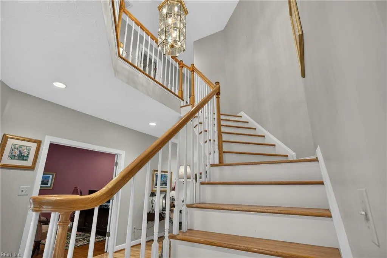
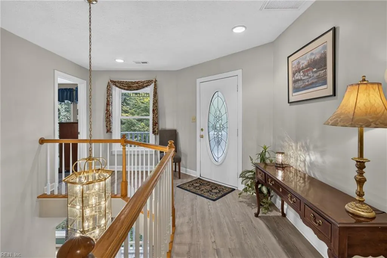
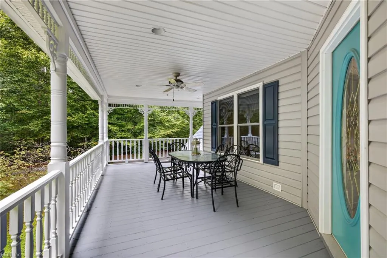
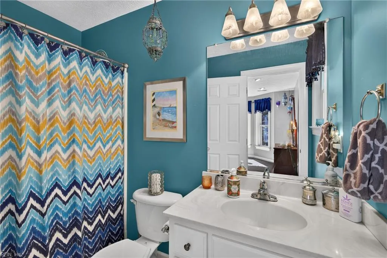
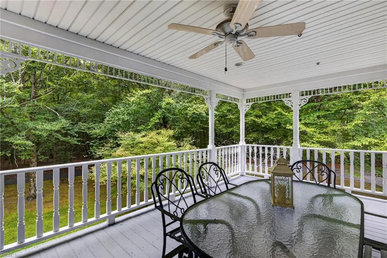
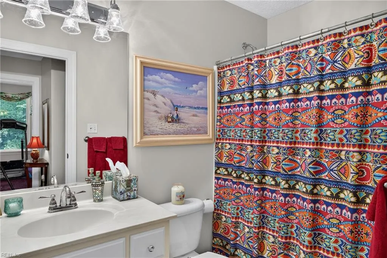
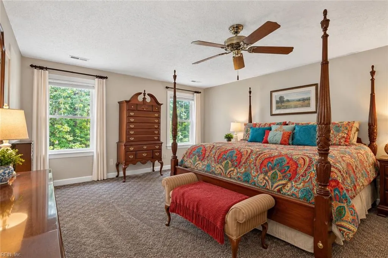
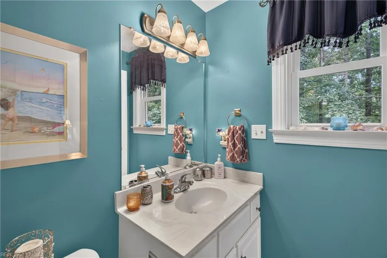
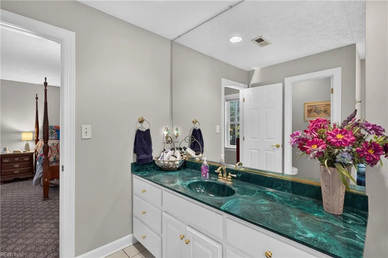
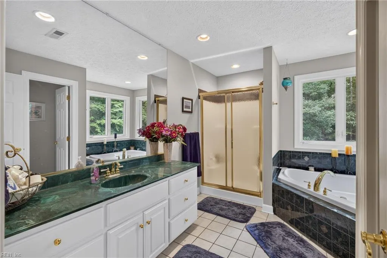
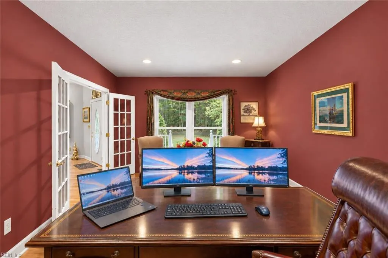
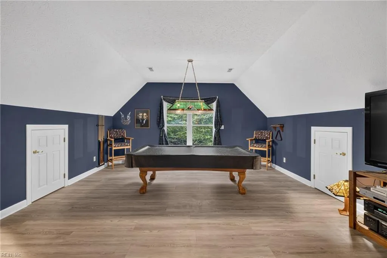
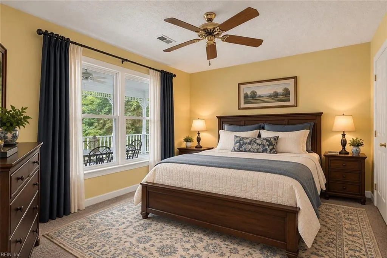
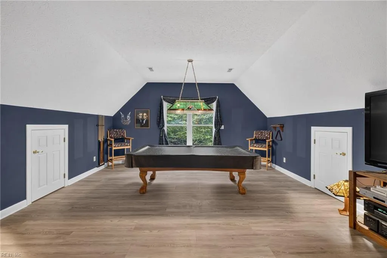
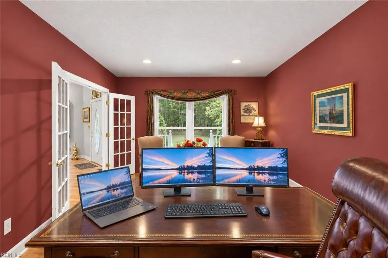
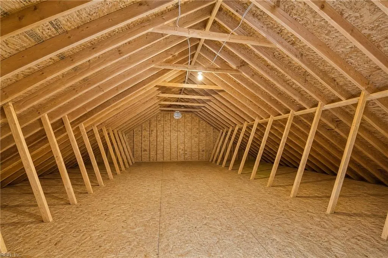
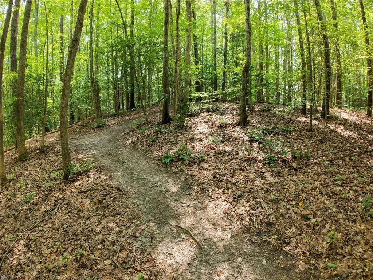
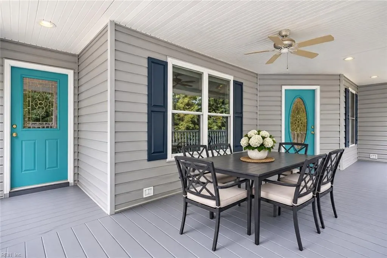
Discover this exceptional 3,664 SF Key West-style home nestled on 5.09 wooded acres at the end of a quiet cul-de-sac in a quaint neighborhood. Featuring 4 bedrooms, 3½ baths, elegant double ornate porches, hardwood floors, spacious living areas, a large office, and a game room over the garage. A 1,100 SF attic provides abundant storage and build-out potential. The outdoor setting is truly special, with a stream, large natural hill, private campsite, and approximately 1 mile of trails for dirt bikes, go-karts, ATVs, hiking, and more. Includes an oversized 2-car attached garage plus an impressive 1,500 SF detached garage with reinforced concrete floor, ideal for boats, large vehicles, equipment, hobbies, or a workshop. Enjoy privacy and recreation while remaining just minutes from shopping, healthcare, Gloucester Courthouse, and the Coleman Bridge. A rare opportunity to enjoy space, adventure, privacy, and convenience—all in one remarkable property.
| Elementary School | Middle School | High School |
|---|---|---|
| Abingdon Elementary | Peasley Middle | Gloucester High School |
General Features
| Heating | Electric,Heat Pump,Propane Gas,Zoned |
|---|---|
| Water Type | Well |
| Cooling | Heat Pump,Zoned |
| Ownership Type | Simple |
| Waterfront Description | Creek,Stream |
| Roof | Composite |
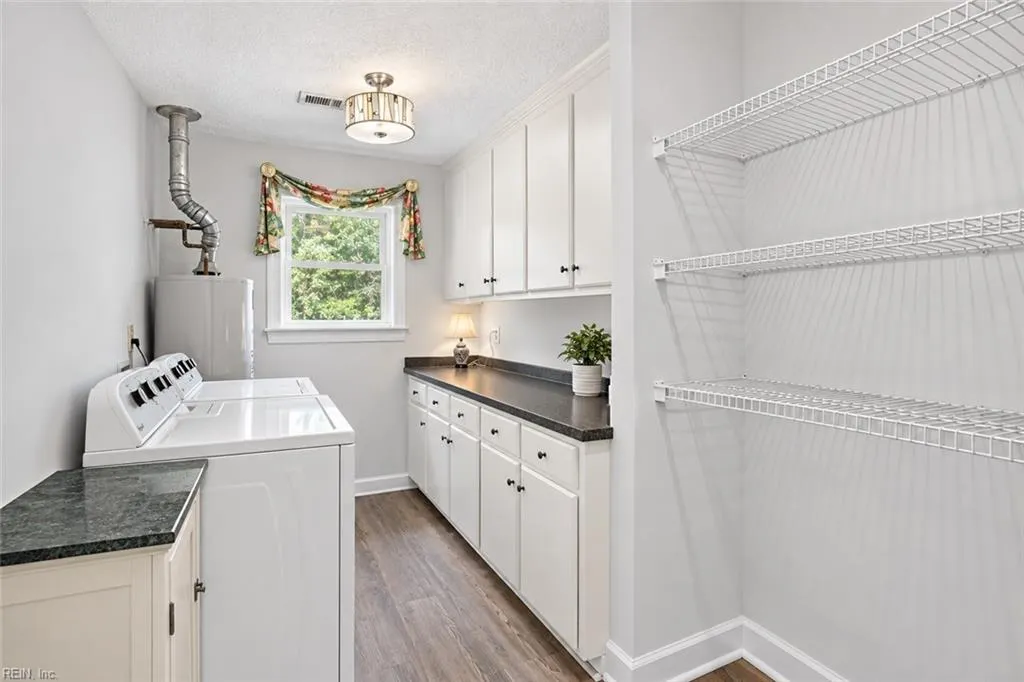
| Appliances | Dishwasher,Dryer,Dryer Hookup,Microwave,Gas Range,Refrigerator,Washer,Washer Hookup |
| Unit Description | 2 Living Lvl |
| Parking | Garage Att 2 Car,Garage Det 3+ Car,Oversized Gar,Multi Car |
| Zoning | SC-1 |
| Style | Victorian |
| Property Type | Residential |
| Area | 121 - Gloucester West |
| Subdivision Name | ALL OTHERS AREA 121 |
| Sub Type | Detached |
| Elementary School | Abingdon Elementary |
| High School | Gloucester |
| Middle School | Peasley Middle |
| Other School | WARE ACADEMY |
| Non | Non Contingent |
Interior Features
| Interior Features | Bar,Fireplace Wood,Primary Sink-Double,Pull Down Attic Stairs,Walk-In Closet,Window Treatments |
|---|---|
| Water Heater Type | Gas |
| Other Rooms | Attic,Balcony,Breakfast Area,Fin. Rm Over Gar,Foyer,PBR with Bath,Office/Study,Pantry,Porch,Rec Room,Utility Room,Workshop |
| Flooring Type | Carpet,Ceramic,Laminate/LVP,Wood |
| Fireplaces | 1 |
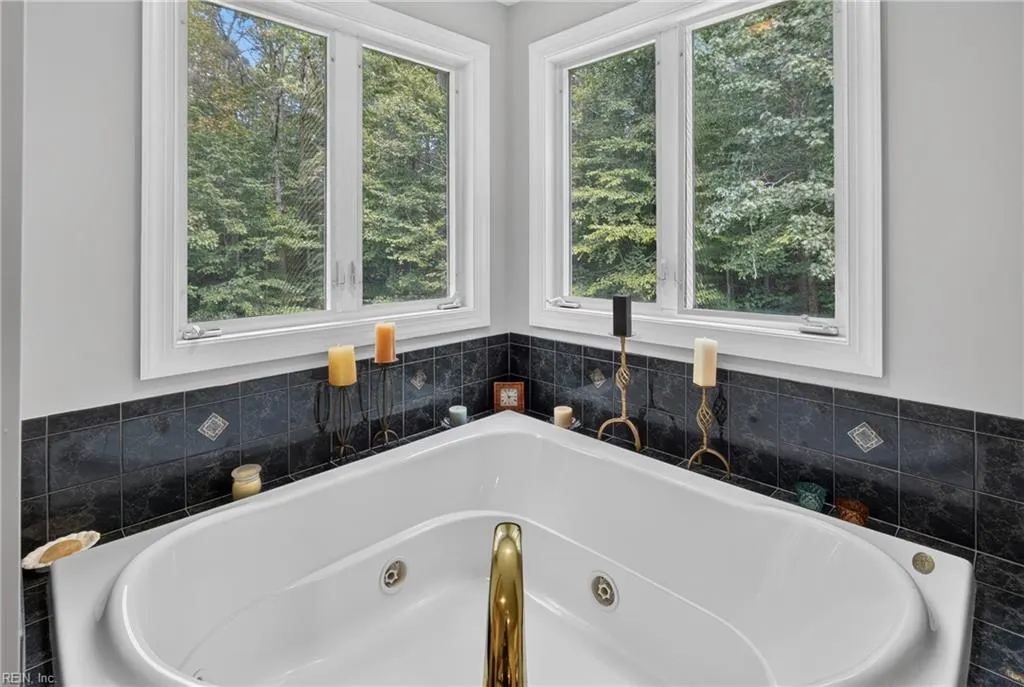
| Equipment | Cable Hookup,Ceiling Fan,Gar Door Opener,Jetted Tub,Water Softener |
Exterior Features
| Waterfront | Yes |
|---|---|
| View | Wooded |
| Exterior Features | Cul-De-Sac,Horses Allowed,Well,Wooded |
| Fence Description | None |
| Sewer Type | Septic |
| Siding | Vinyl |
| Foundation | Crawl |
| Pool | No Pool |
| Garage Y/N | Yes |
Amenities
- Views
- New Construction
- Adult 55+
- Lease To Own
- No HOA Fees
- Furnished
- Primary On Main
- Air Conditioning
- Seller Finance
- Green
- Fixer Upper
- Horse
- Golf
- Fireplace
- Deck
- Garage
- Basement
- Pool
 Copyright© 2026 REIN Inc. Information Deemed Reliable But Not Guaranteed. The listings data displayed on this medium comes in part from the Real Estate Information Network Inc.(REIN) and has been authorized by participating listing Broker Members of REIN for display. REIN's listings are based upon Data submitted by its Broker Members, and REIN therefore makes no representation or warranty regarding the accuracy of the Data. All users of REIN's listings database should confirm the accuracy of
